Direct Access To All Multiple Listings Like Realtors®

(Prices and inventory current as of Nov 30, 1999)

See Pictures and updates (icon)See photos and updates from listings directly in your feed

Share with you friends (icon)Share your favorite listings with friends and family

Save your search (icon)Save your search and get new listings directly in your mailbox before everybody else

Direct Access To All Multiple
Listings Like Realtors®

(Prices and inventory current as of Nov 30, 1999)

See Pictures and updates (icon)See photos and updates from listings directly in your feed

Share with you friends (icon)Share your favorite listings with friends and family

Save your search (icon)Save your search and get new listings directly in your mailbox before everybody else

Sign Up

it's quick and easy

We'll never post to social networks

or

  • This field is for validation purposes and should be left unchanged.

Already an account? Log in here

Log in

Please check username or password!

No account yet? Register here

Password forgotten? Reset your password

Reset your password

The email address does not seems to be correct!

Please check your email to reset your password

No account yet? Register here

Sign-up for FREE !

Sign-up to save your favorites.
By creating an account we can offer you even more then just saving your favorites:

Get new properties in your mailbox before anybody else

Easily save you searches

Receive handy tips and tricks on buying a new house

Register NOW

Already an account? Login here

10 Long Marsh Lane, Hilton Head Island, SC 29928

$1,995,000 (Pending)
All pictures
Listed by: Robert Clark - Sea Pines Real Estate South Beach

10 Long Marsh Lane, Hilton Head Island, SC 29928

$$1,995,000
Pending
est.$1,995,000/month.
3 beds. 2 baths. 3,164 Sqft.

Get More Info

  • This field is for validation purposes and should be left unchanged.

Payment Calculator

$/mo
Interest Rate,
This product uses the FRED® API but is not endorsed or certified by the Federal Reserve Bank of St. Louis.

10 Long Marsh Lane, Hilton Head Island, SC 29928

$1,995,000
Pending
est.$1,995,000/month.
3 beds 2.5 baths 3,164 Sq.ft.
Download Listing As PDF

Generating PDF

Property details for 10 Long Marsh Lane, Hilton Head Island, SC 29928
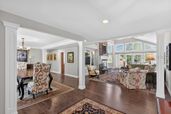
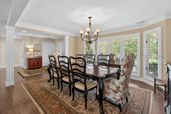
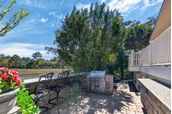
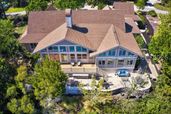
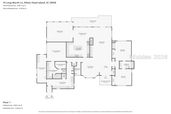
Pull into the paver driveway of 10 Long Marsh Lane and arrive at a home that immediately reflects exceptional pride of ownership. This beautifully updated marsh front residence is set on an artfully landscaped, oversized lot in the exclusive Marsh Island enclave-an intimate community of just 21 homes with its own private pool, tennis, and pickle ball courts. Designed for both gathering and retreat, the home offers multiple living areas ideal for multi-generational living, along with a spacious, open kitchen featuring high-end appliances and seamless flow into several dining and entertaining spaces. Expansive windows fill the home with natural light and frame sweeping views of the marsh and tidal creek, creating a serene and ever-changing backdrop. The backyard stone patio is truly special-an Architectural Digest-worthy setting that invites outdoor entertaining, quiet mornings, and unforgettable evenings with family and friends. A rare opportunity to own an impeccably maintained home in a coveted and private Sea Pines neighborhood-perfect for creating lasting memories for years to come.
Broker details: Sea Pines Real Estate South Beach

Listed by: Robert Clark
Listagent State License: 6194
Buyer Office: Howard Hanna Allen Tate Lowcountry
Buyer Agent: Mark Haughton-James
Buyer Agent State License: 91669
mlslogo
Property Description

MLS Information

  • Listing: 507552
  • Listing Last Modified: 2026-07-13

Property Details

  • Standard Status: Pending
  • MLS Status: Pending
  • Built in: 1988
  • Subdivision: GOVERNORS/MARSH ISL
  • Lot size area: 0.567 Acres

Geographic Data

  • County: Beaufort
  • MLS Area: GOVERNORS/MARSH ISL
Features

Interior Features

  • Flooring: Carpet, Ceramic Tile, Hardwood
  • Bedrooms: 3
  • Full baths: 2.5
  • Half baths: 1
  • Living area: 3164
  • Interior Features: Vaulted Ceiling(s), Eat-in Kitchen, Pantry, Bookcases, Built-in Features, Ceiling Fan(s), Cathedral Ceiling(s), High Ceilings, Smart Thermostat, Wired for Data, Entrance Foyer

Exterior Features

  • Roof type: Asphalt
  • Pool: Private, Community

Parking

  • Garage spaces: 2

Utilities

  • Water: Public
  • Heating: Heat Pump, Zoned
Property Information

Tax Information

    Disclaimer

    We do not attempt to independently verify the currency, completeness, accuracy or authenticity of the data contained herein. It may be subject to transcription and transmission errors. Accordingly, the data is provided on an “as is” “as available” basis only and may not reflect all real estate activity in the market. © 2024 REsides, Inc. All rights reserved. Certain information contained herein is derived from information which is the licensed property of, and copyrighted by, REsides, Inc
    mlslogo

    Step 1 of 6

    Your mortgage approval starts here.

    Answer some questions to receive your approval letter. Get started now - no commitment needed.

    Home Description

    Thumbnail 1
    Thumbnail 2
    Thumbnail 3
    Thumbnail 4
    Thumbnail 5
    Thumbnail 6
    Thumbnail 7
    Thumbnail 8
    Thumbnail 9
    Thumbnail 10
    Thumbnail 11
    Thumbnail 12
    Thumbnail 13
    Thumbnail 14
    Thumbnail 15
    Thumbnail 16
    Thumbnail 17
    Thumbnail 18
    Thumbnail 19
    Thumbnail 20
    Thumbnail 21
    Thumbnail 22
    Thumbnail 23
    Thumbnail 24
    Thumbnail 25
    Thumbnail 26
    Thumbnail 27
    Thumbnail 28
    Thumbnail 29
    Thumbnail 30
    Thumbnail 31
    Thumbnail 32
    Thumbnail 33
    Thumbnail 34
    Thumbnail 35
    Thumbnail 36
    Thumbnail 37
    Thumbnail 38
    Thumbnail 39
    Thumbnail 40
    Thumbnail 41
    Thumbnail 42
    Thumbnail 43
    Thumbnail 44
    Thumbnail 45
    Thumbnail 46
    Thumbnail 47
    Thumbnail 48
    Thumbnail 49
    Thumbnail 50